YOUR PROJECT, CONNECTED
A clear view of what’s next.
The people, plans, and decisions bringing your project to life.
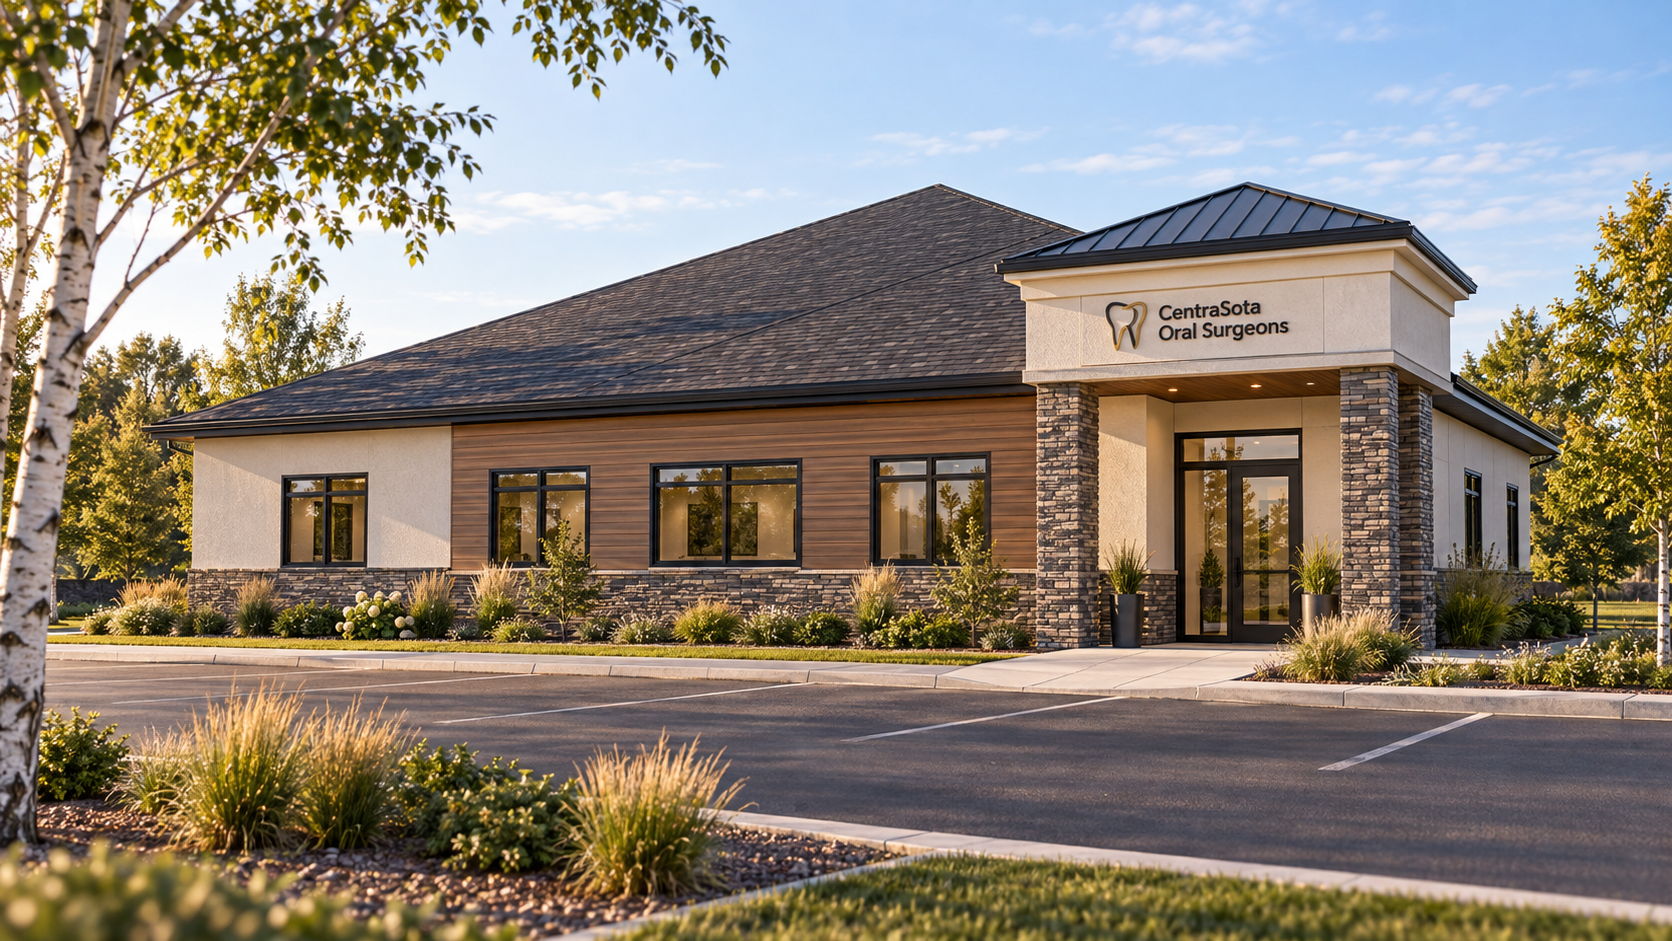
Preconstruction
WILLMAR, MINNESOTA
AI architectural concept · Not for constructionCentraSota Oral Surgeons
300 24th Ave SE, Willmar, MN 56201
PROJECT FOOTPRINT 3,924 sq ft
New oral surgery clinic
CURRENT PHASE Preconstruction
Design coordination & readiness
LET’S KEEP MOVING
Ready for your review 2
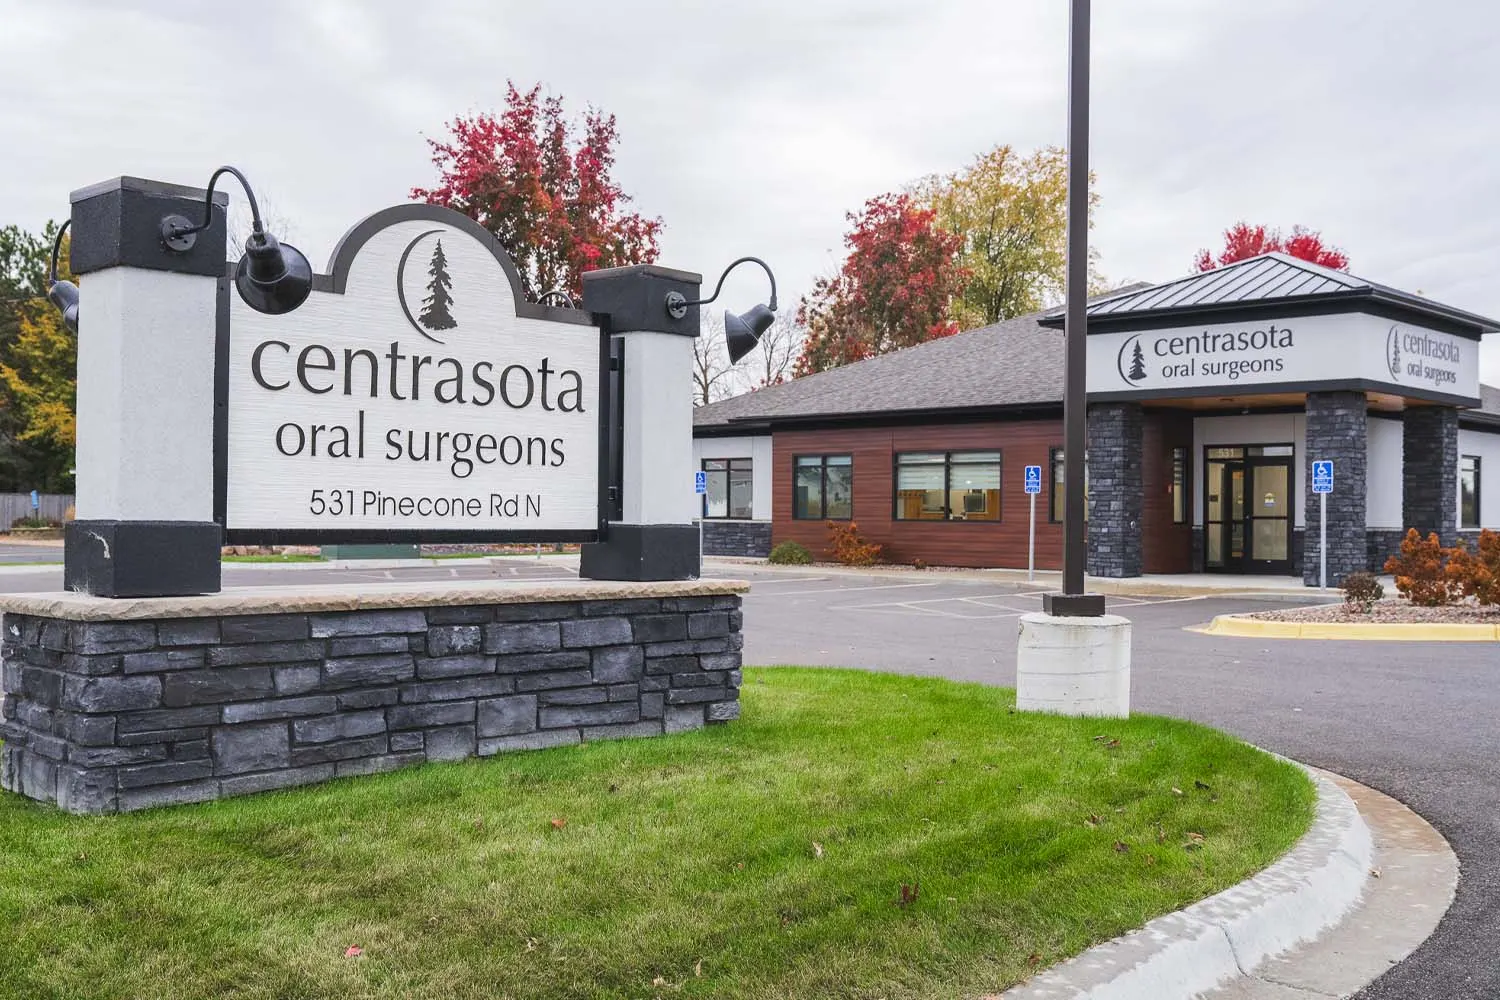 SARTELL · COMPLETED PROJECT
EXPERIENCE TO BUILD ONA familiar vision.
A familiar vision.
A new place to care.
The Sartell clinic offers a proven starting point for material character and patient experience. Willmar’s scope comes from its own plans: 3,924 square feet and six surgery rooms.
Explore the Sartell projectGrounded in the plans
Architectural permit set
September 4, 2026
Cole Group Architects